HARMON PLAN, ENCLAVE AT CANYON ESTATES
$1,845,950
Harmon Plan, Enclave at Canyon Estates
Property Overview
Description
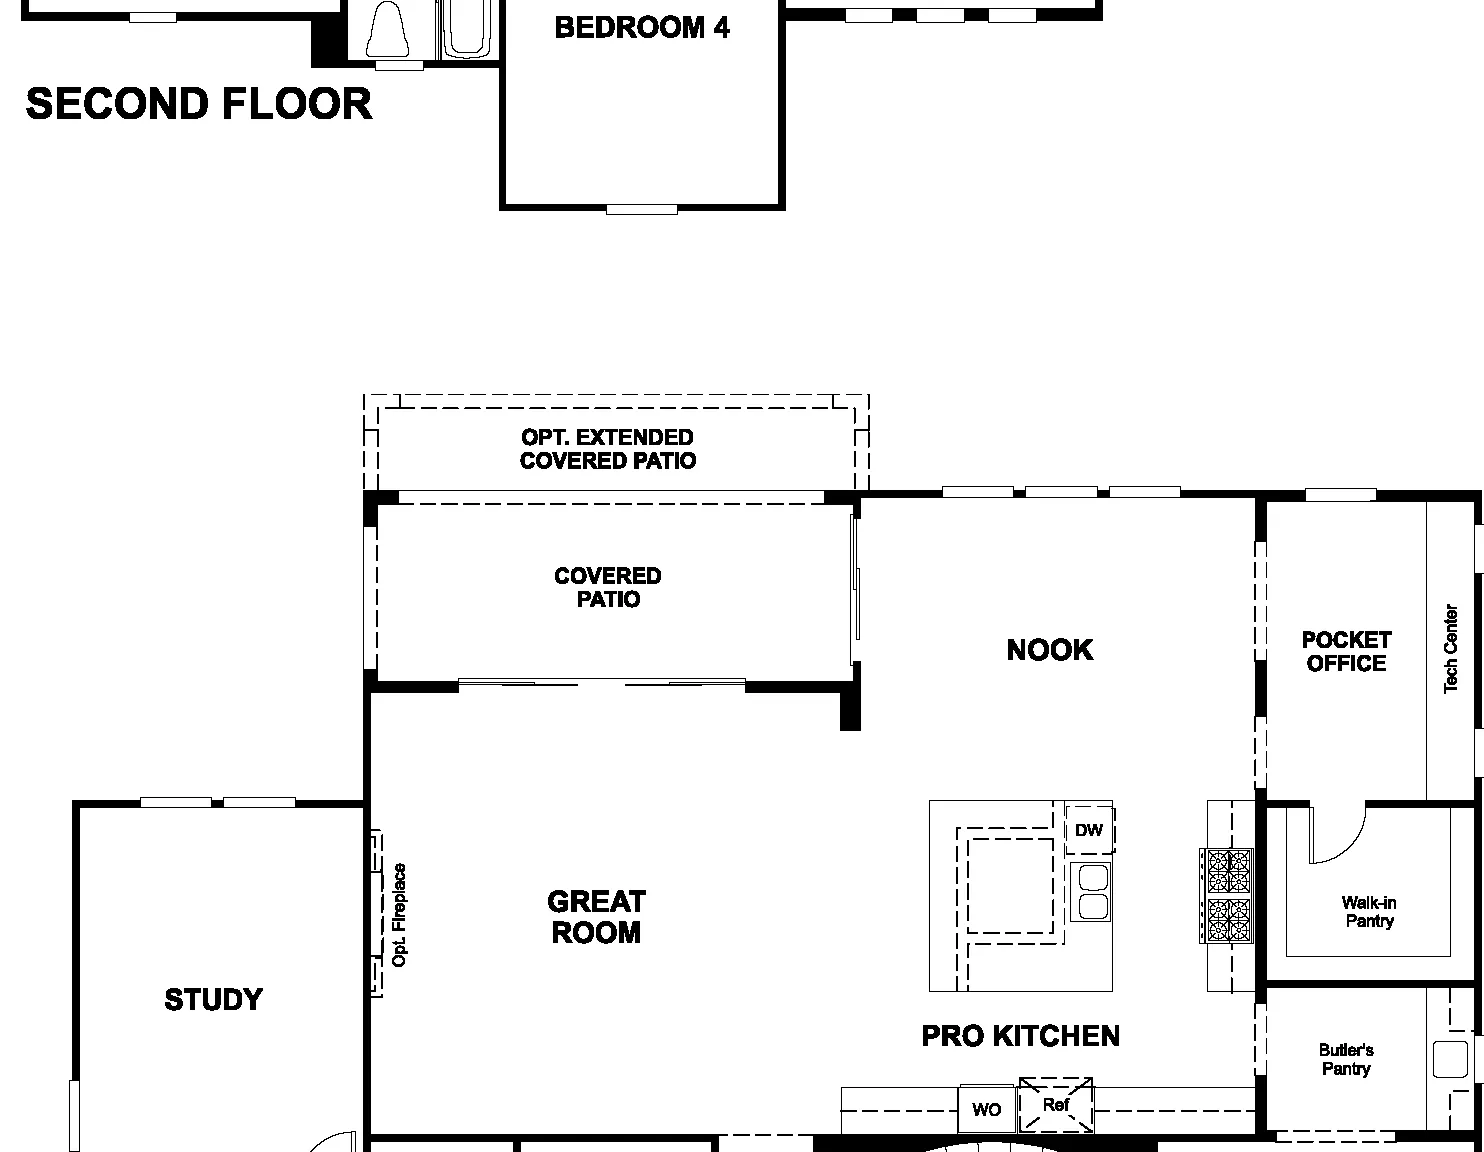
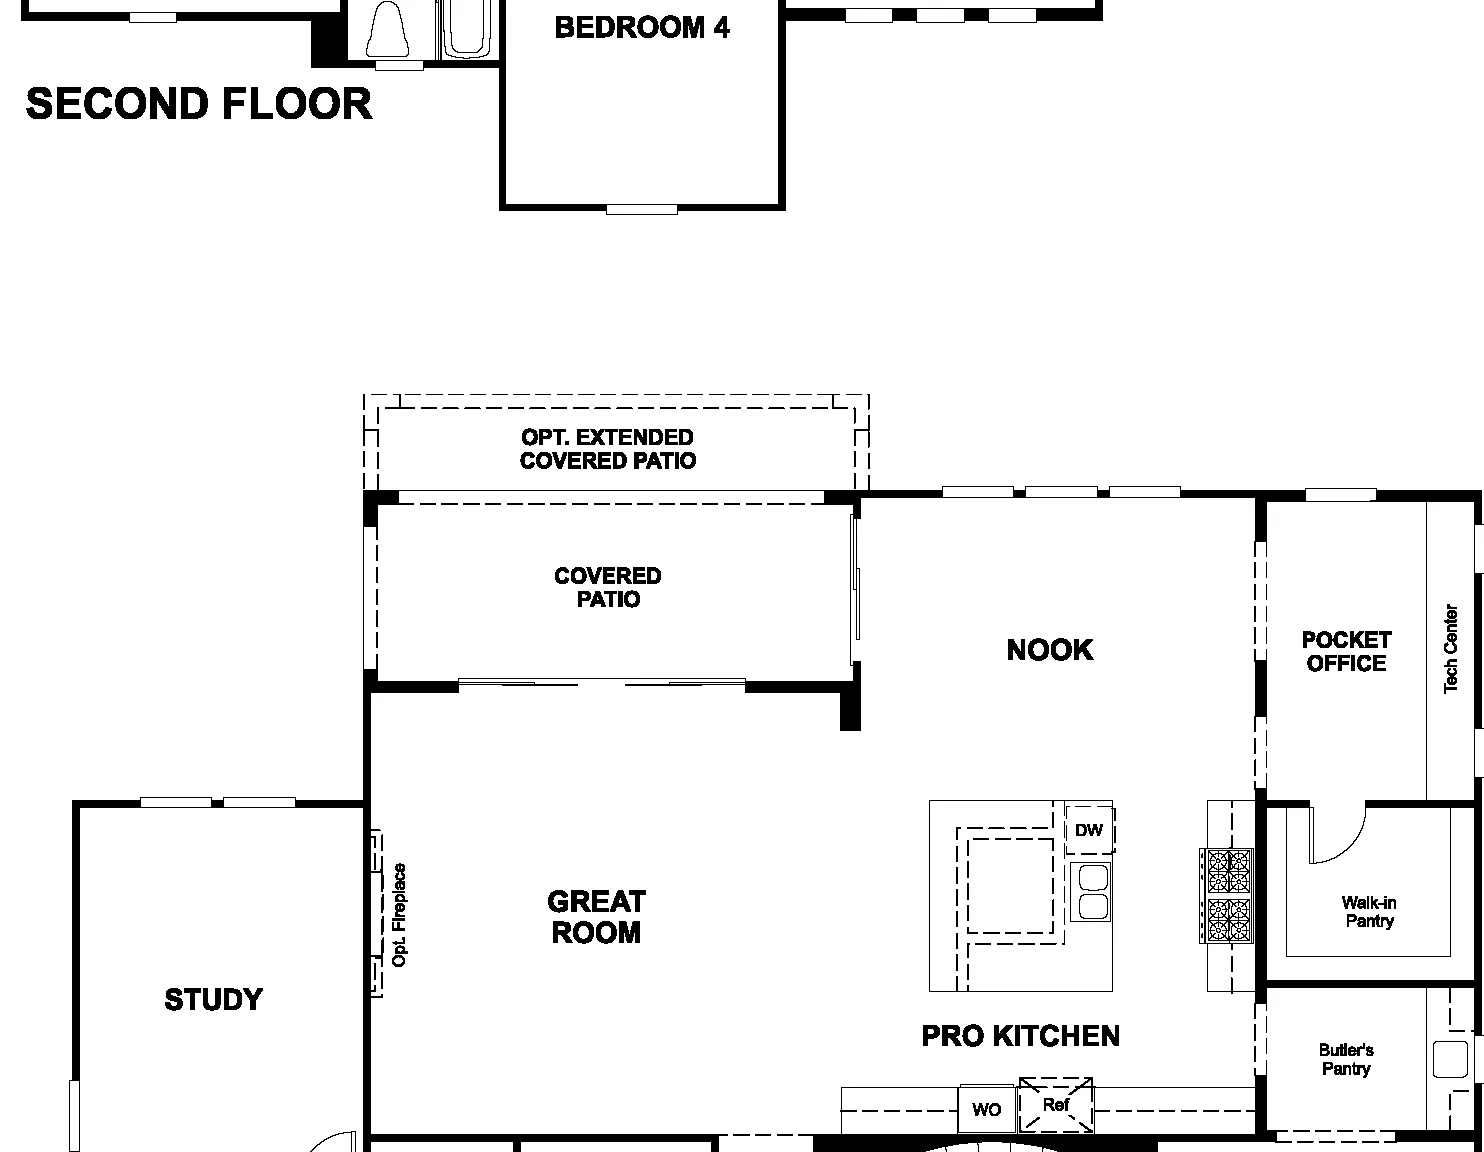
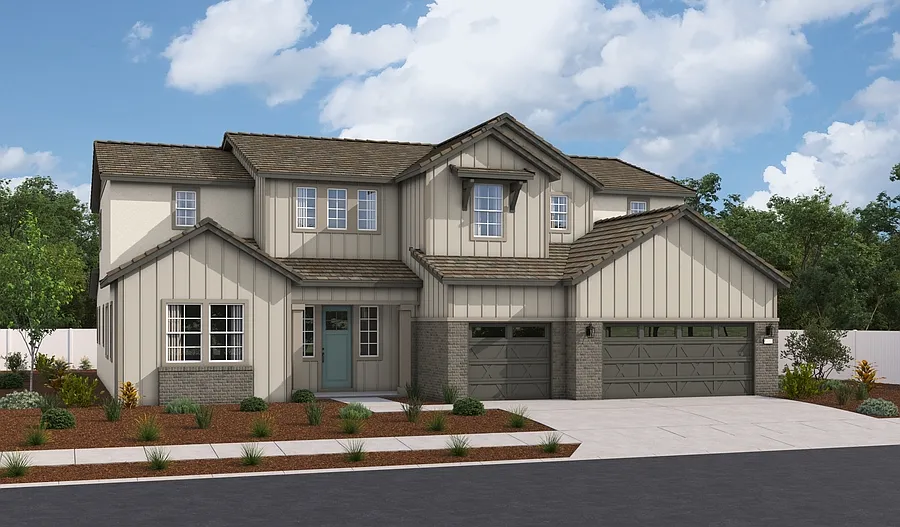
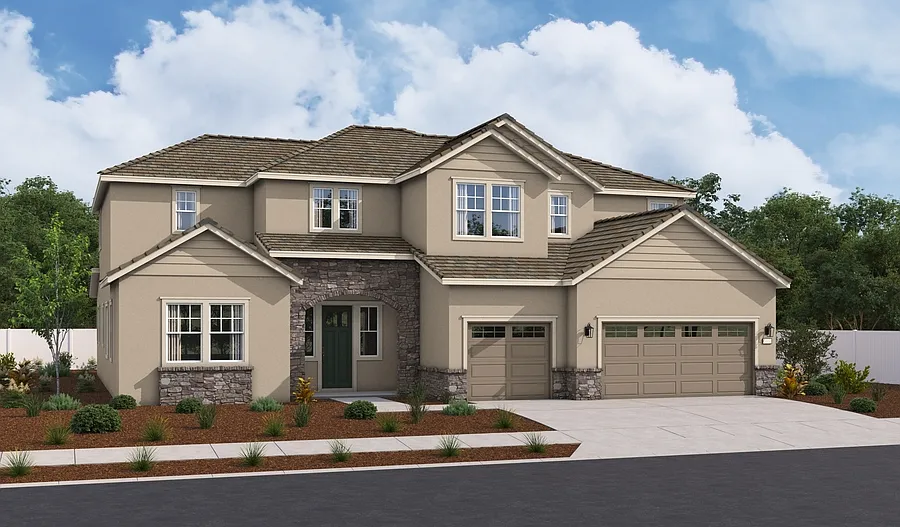
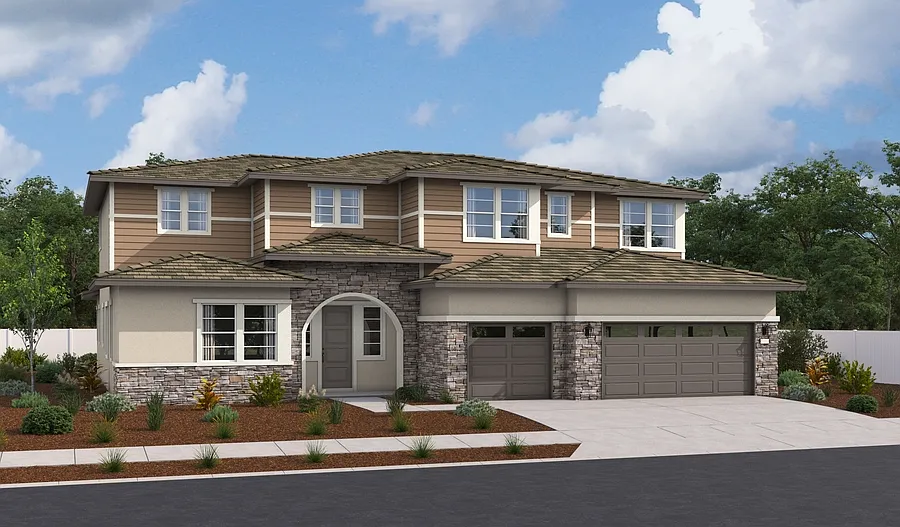
The handsome Harmon plan offers two stories of thoughtfully designed living space. On the main floor, enjoy an elegant dining room, a large living room, a quiet study, a laundry, a powder room, a pocket office, and a generous great room overlooking a tranquil covered patio. A professional kitchen boasting a butler's pantry, a walk-in pantry, a center island, and an adjacent nook completes this level. On the second floor, discover a luxurious primary suite showcasing a retreat, an oversized walk-in closet, and a deluxe bath with double sinks and a soaking tub. Three additional bedrooms and two more bathrooms are also included.
Property Details
Bedrooms
4
Bathrooms
4
Square Feet
4,440
Lot Size
N/A
Year Built
0
Property Type
SINGLE_FAMILY
Features
- •Type: Single Family Residence
- •Year Built: 2026
- •Parking: 3 Attached Garage spaces
- •Days on Zillow: 26 Days
- •Price/sqft: $416
Gallery
Location
Listing Information
Copyright 2025, Bay Area Rea Estate Information Services, Inc. All rights reserved.
All data, photos, visualizations, and information regarding a property, including the property's compliance with state and local legal requirements and all measurements and calculations of area, have been obtained from various sources, and may include such material that has been generated by use of artificial intelligence. Such information and material have not been and will not be verified for accuracy by the listing broker or the multiple listing service, and are not guaranteed as complete, accurate or reliable. Such information and material should be independently reviewed and verified for accuracy. This information and material are intended for the personal use of consumers and may not be used for any purpose other than to identify prospective properties consumers may be interested in purchasing.

Stay Informed & Inspired
Join our community and receive curated insights on luxury properties, market trends, and exclusive opportunities in San Francisco & Wine Country.