THE CAMELLIA PLAN, AVA LANE
$819,000
The Camellia Plan, Ava Lane
Property Overview
Description
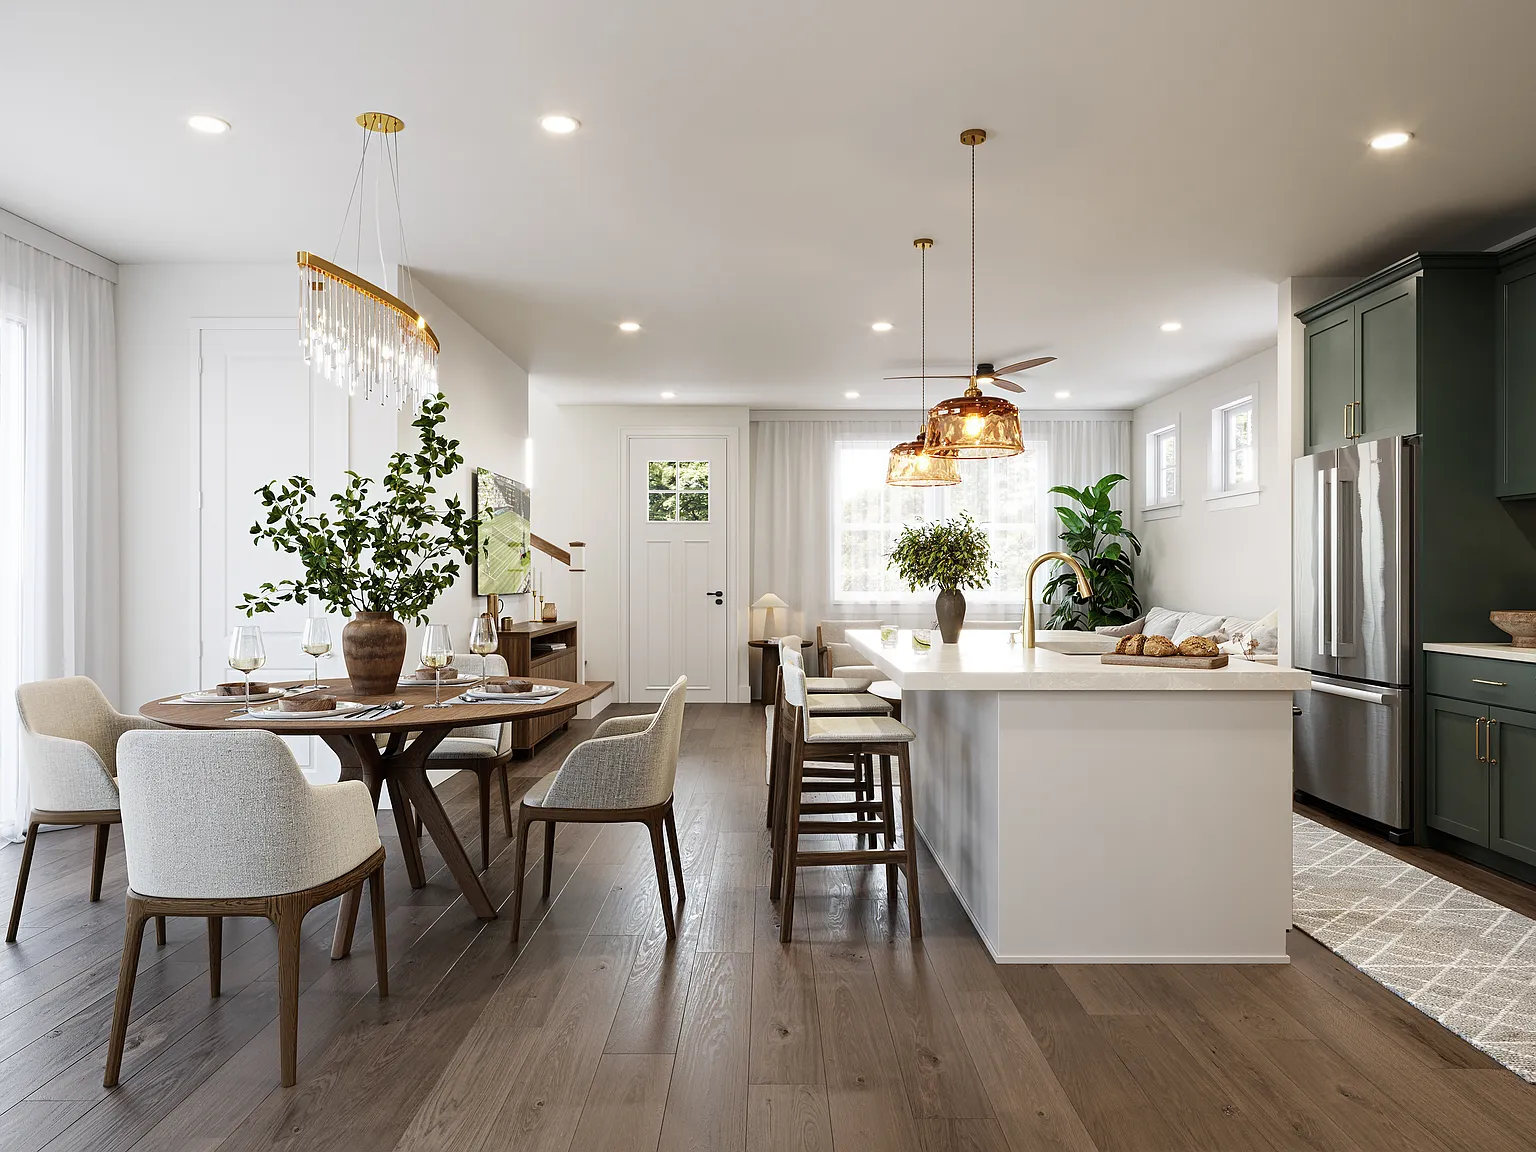
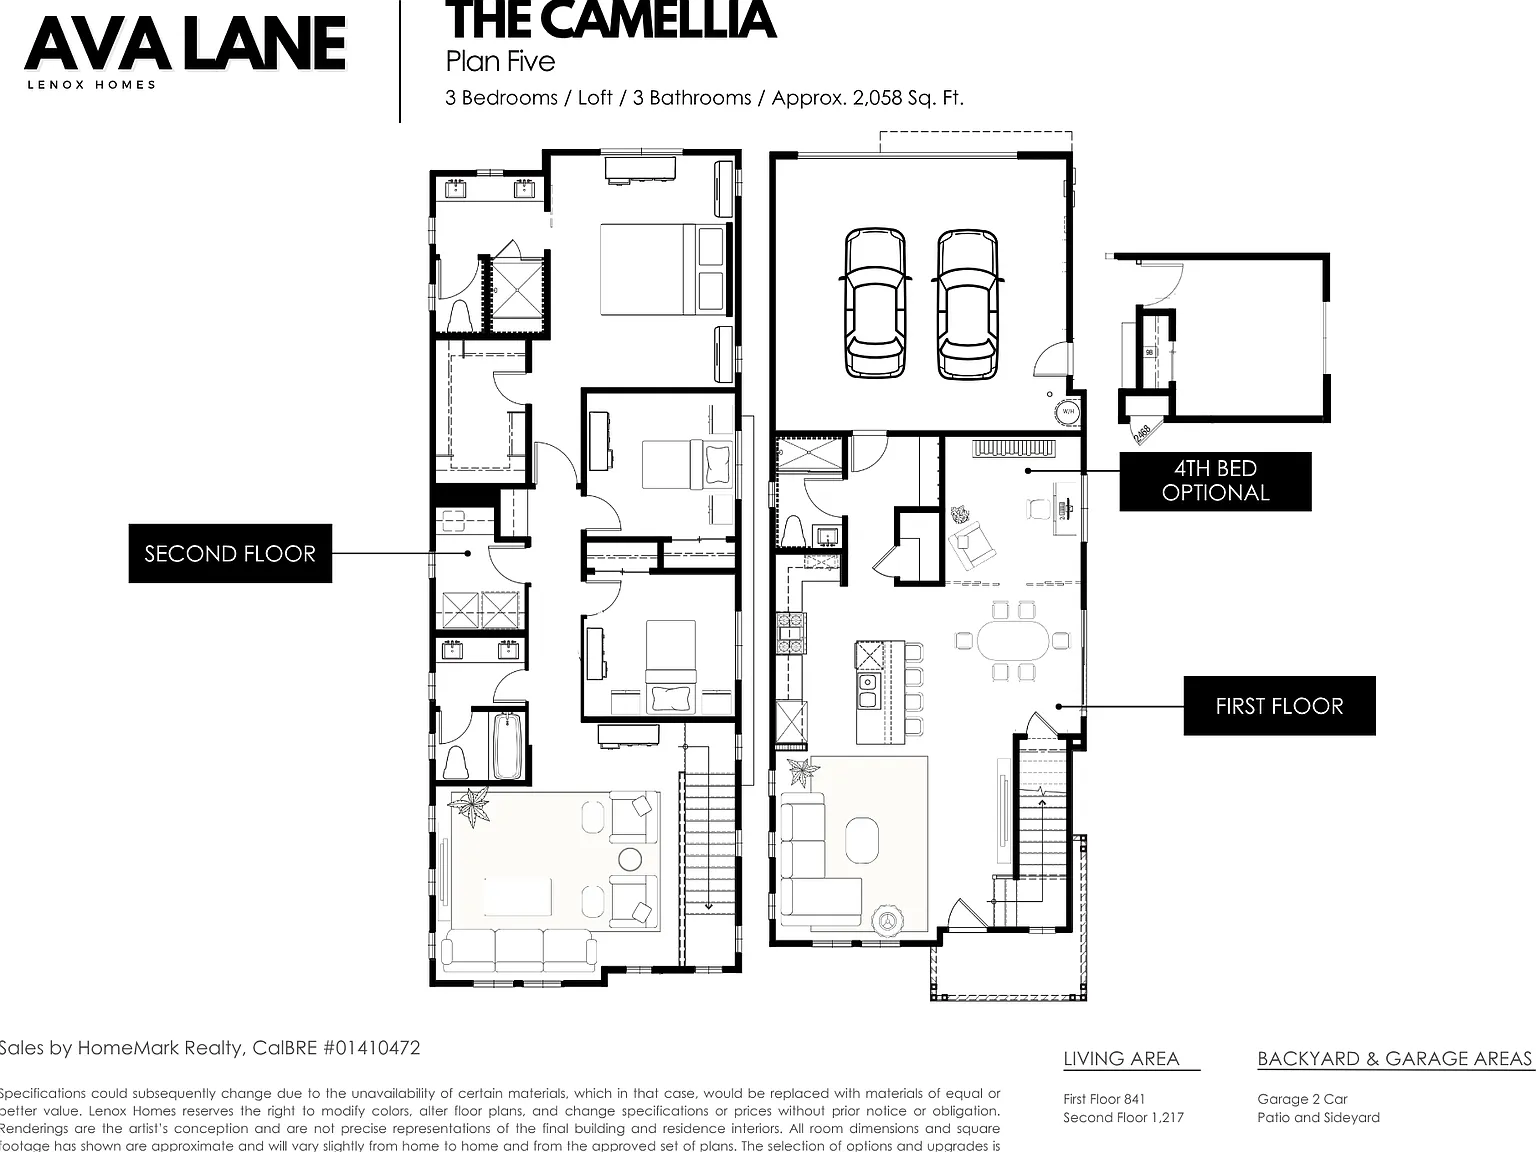
Welcome to Plan Five at Ava Lane, our most expansive floor plan, designed to offer elevated living with exceptional flexibility. With approximately 2,058 square feet, this 3-bedroom + loft, 3-bath home provides the space, comfort, and versatility to truly grow into.
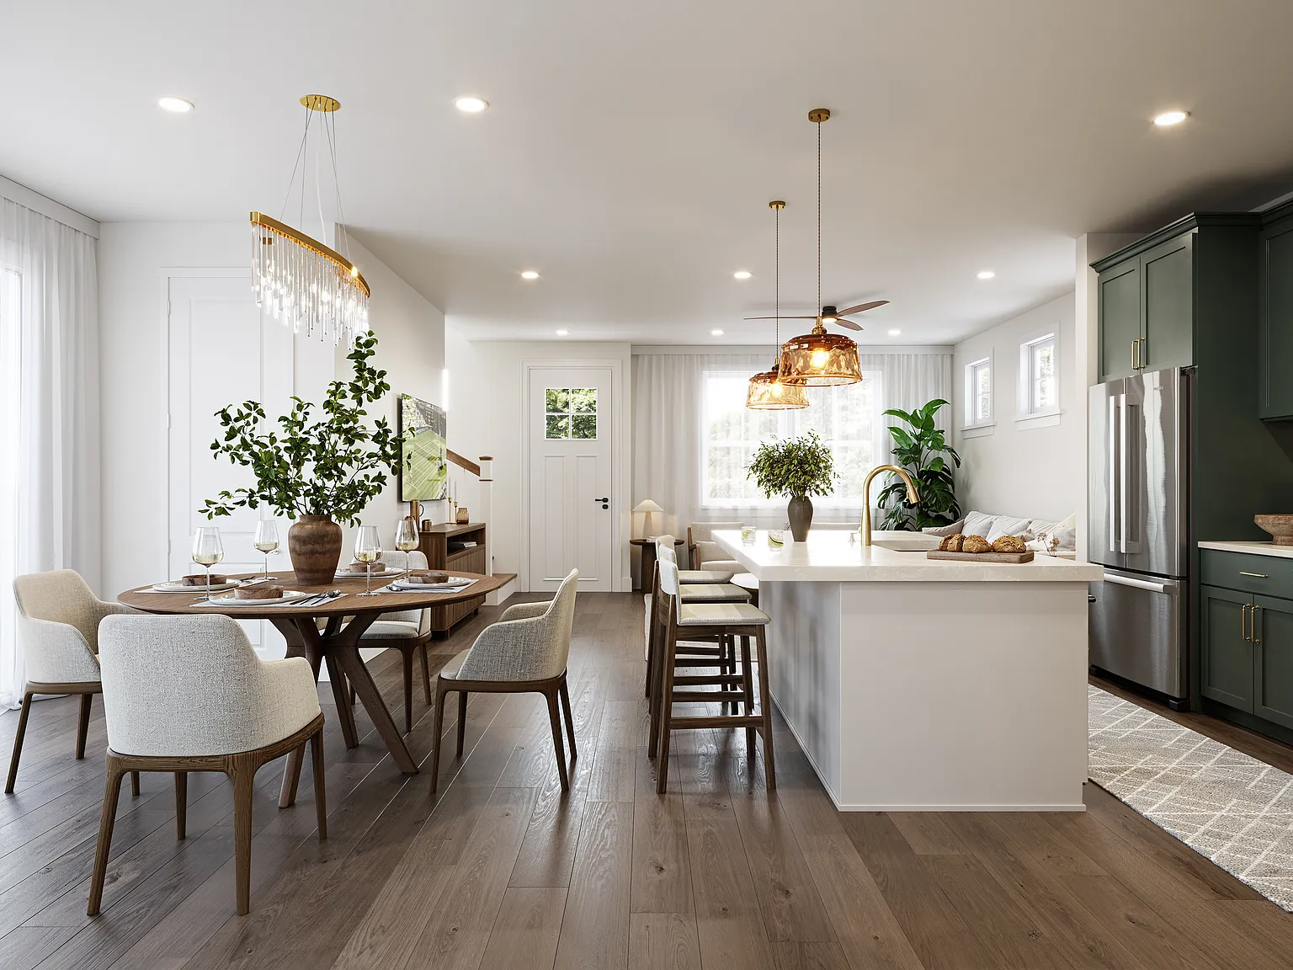
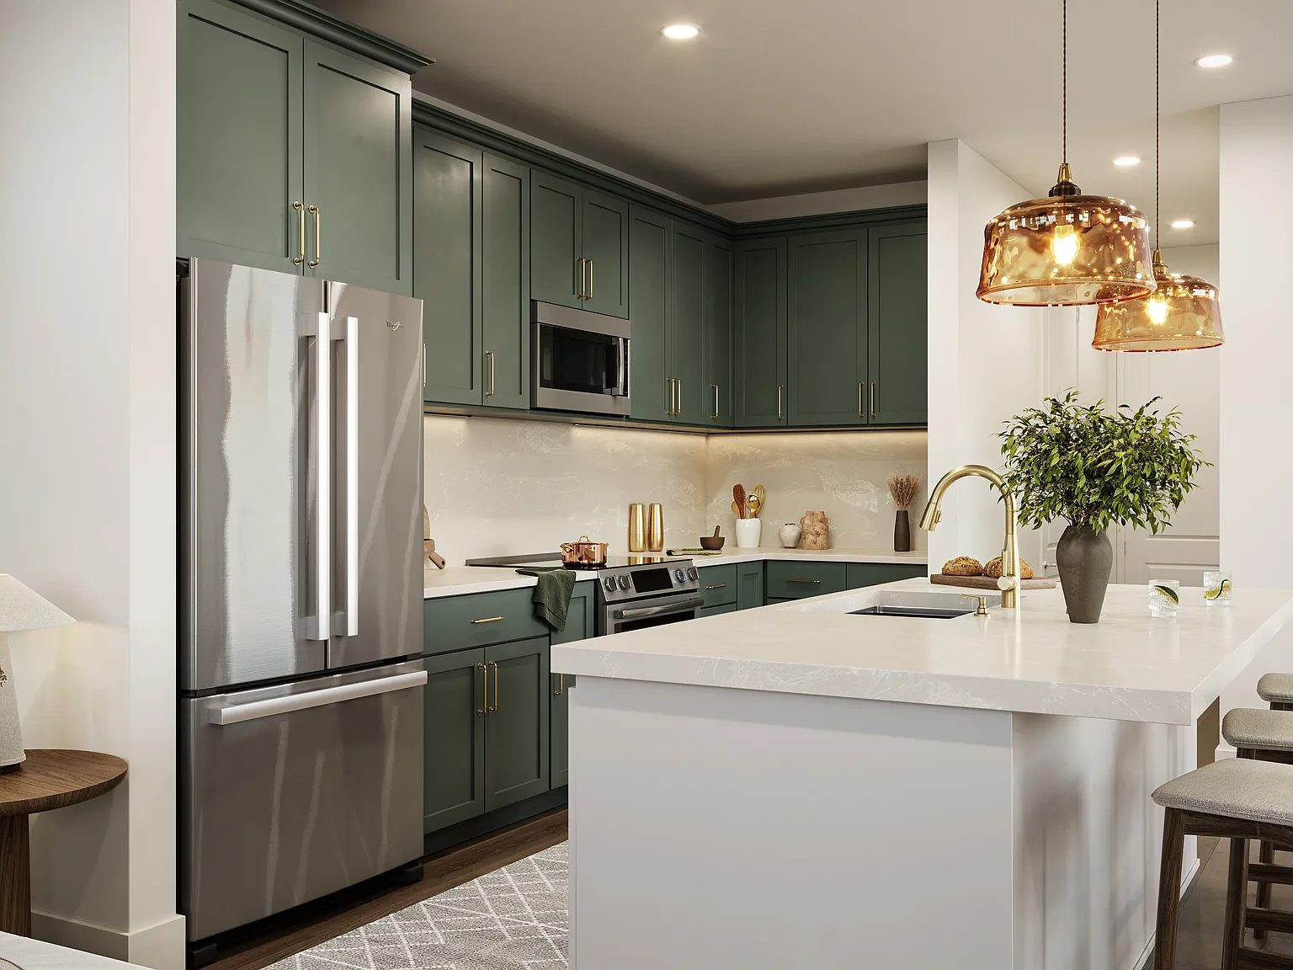
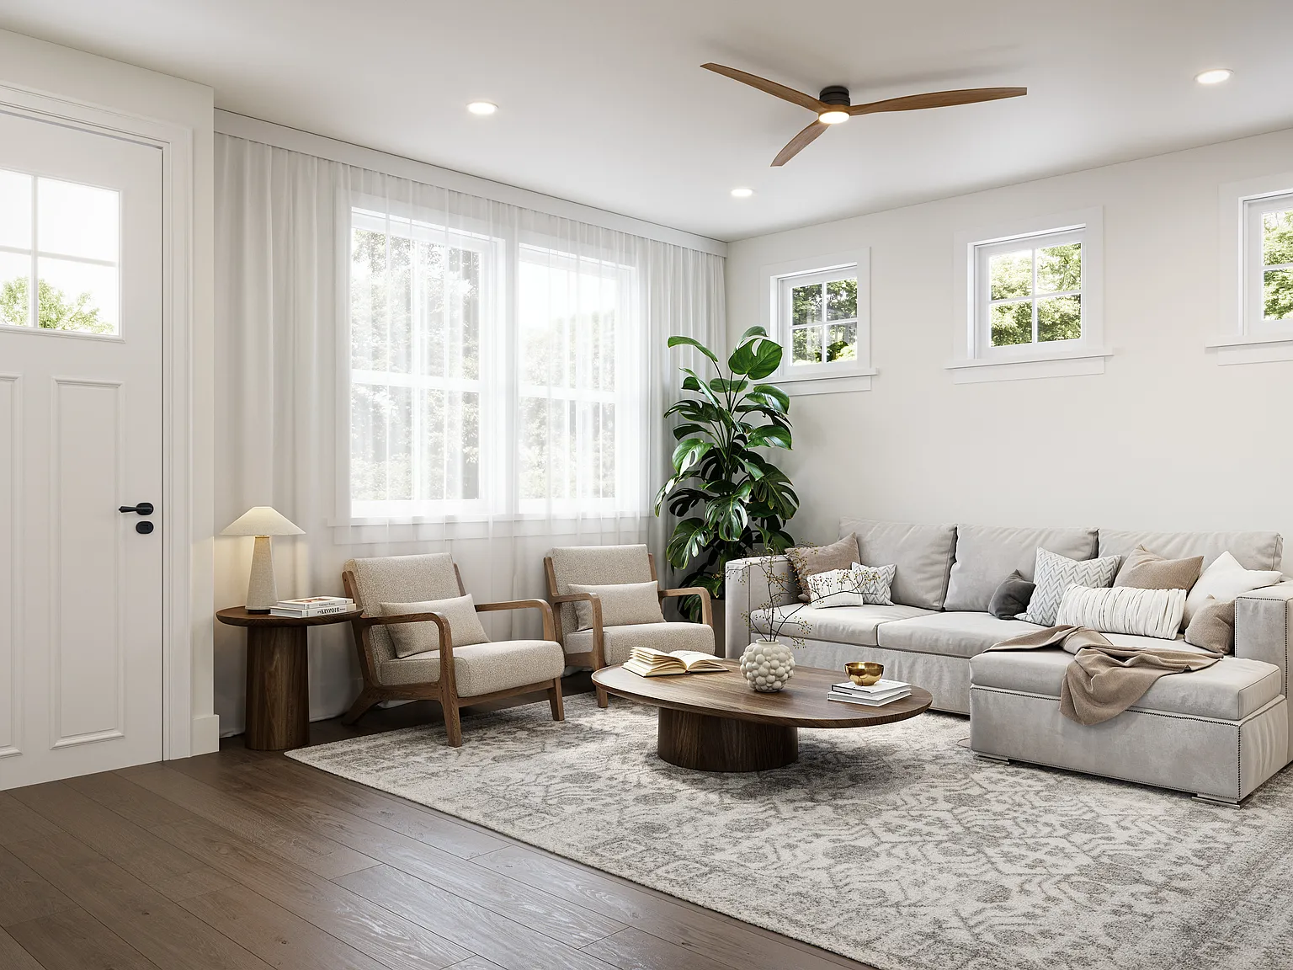
The main level is thoughtfully designed for both everyday living and effortless entertaining. A spacious open-concept kitchen, dining, and living area creates a natural flow, anchored by a large central island ideal for gathering and connection. The seamless transition to the outdoor patio extends your living space, perfect for enjoying Sonoma County's indoor-outdoor lifestyle.
Upstairs, a generous loft offers a versatile second living area, ideal for a media room, home office, or relaxed lounge. The primary suite serves as a private retreat, complete with a well-appointed ensuite bath and ample closet space. Two additional bedrooms and an added third full bath provide comfort and convenience for family and guests alike.
With a two-car garage, abundant storage, and the option for a fourth bedroom, Plan Five is designed to adapt with you over time. Set within the charming community of Ava Lane in Larkfield-Wikiup, this home blends thoughtful design, modern comfort, and the ease of connected living.
Property Details
Bedrooms
3
Bathrooms
3
Square Feet
2,058
Lot Size
N/A
Year Built
2026
Property Type
SINGLE_FAMILY
Features
- •Type: Single Family Residence
- •Year Built: 2026
- •Parking: 2 Attached Garage spaces
- •HOA: $200 monthly
- •Days on Zillow: 23 Days
- •Price/sqft: $398
Gallery
Location
Listing Information
Copyright 2025, Bay Area Rea Estate Information Services, Inc. All rights reserved.
All data, photos, visualizations, and information regarding a property, including the property's compliance with state and local legal requirements and all measurements and calculations of area, have been obtained from various sources, and may include such material that has been generated by use of artificial intelligence. Such information and material have not been and will not be verified for accuracy by the listing broker or the multiple listing service, and are not guaranteed as complete, accurate or reliable. Such information and material should be independently reviewed and verified for accuracy. This information and material are intended for the personal use of consumers and may not be used for any purpose other than to identify prospective properties consumers may be interested in purchasing.

Stay Informed & Inspired
Join our community and receive curated insights on luxury properties, market trends, and exclusive opportunities in San Francisco & Wine Country.