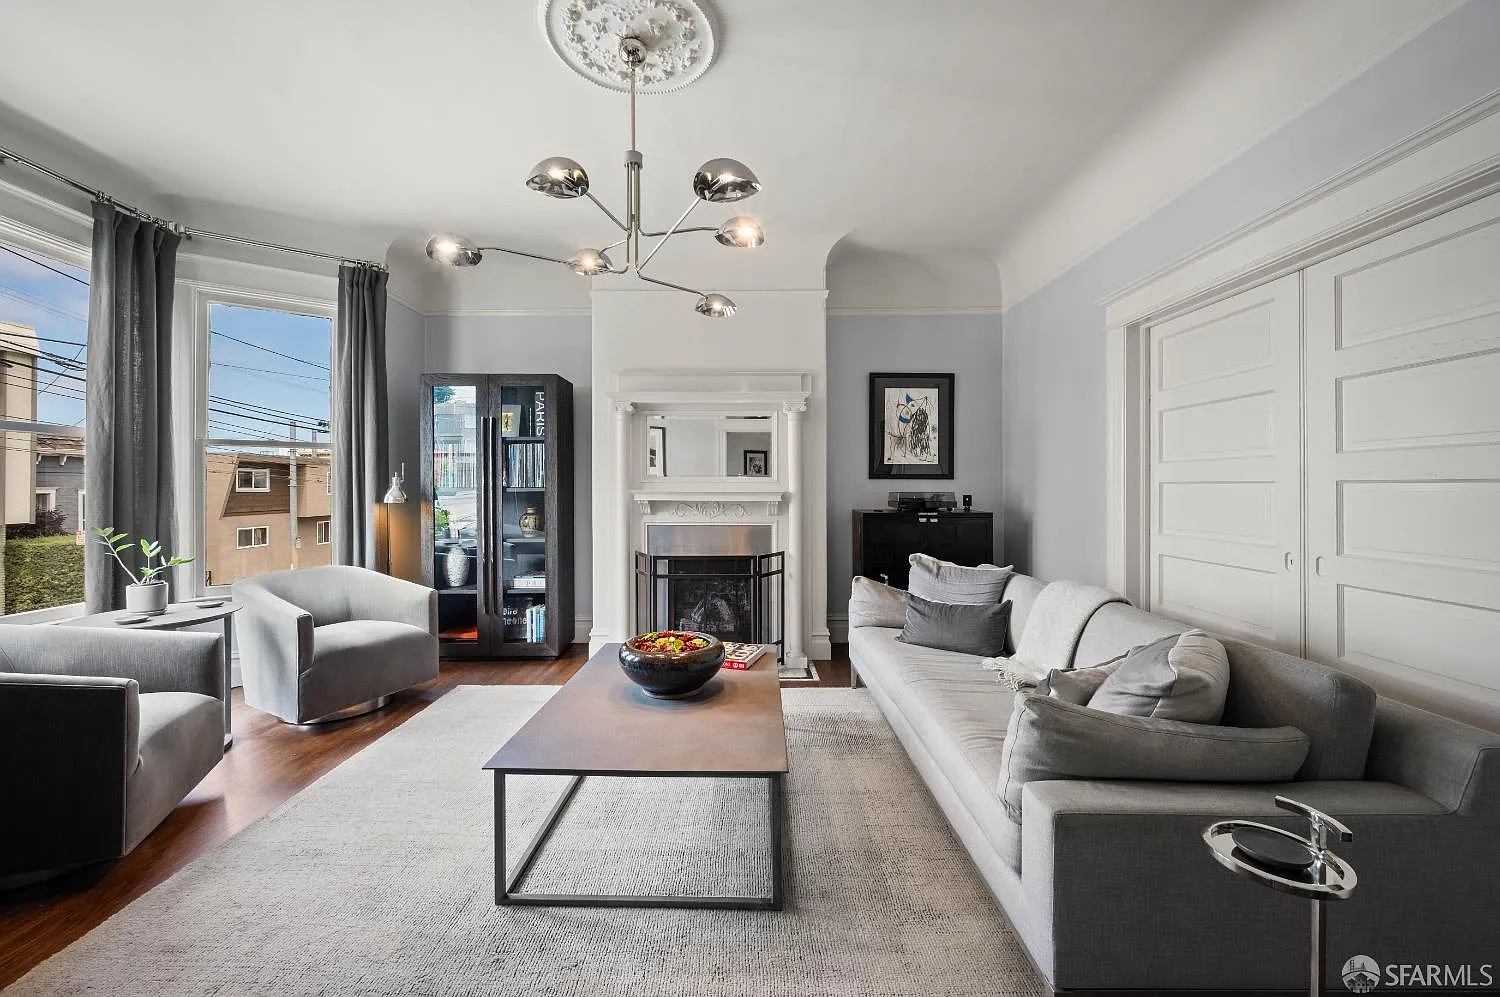
125 30TH ST
$1,375,000
125 30th St
Property Overview
Description
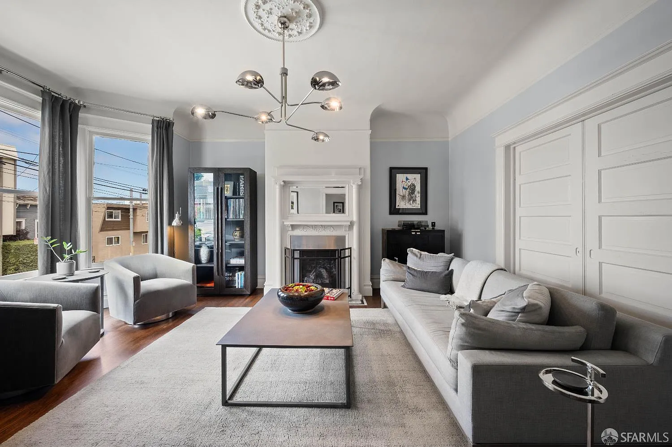
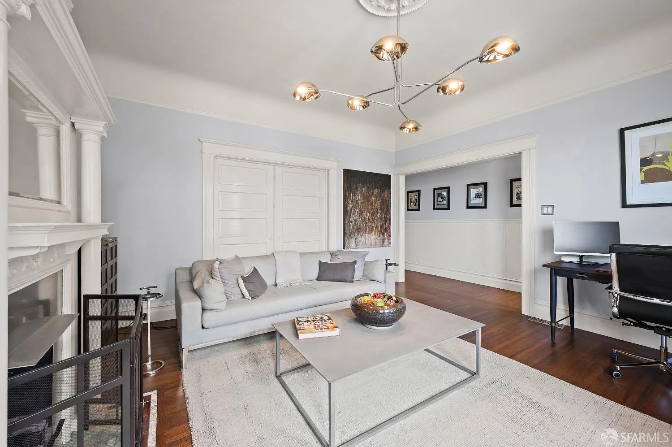
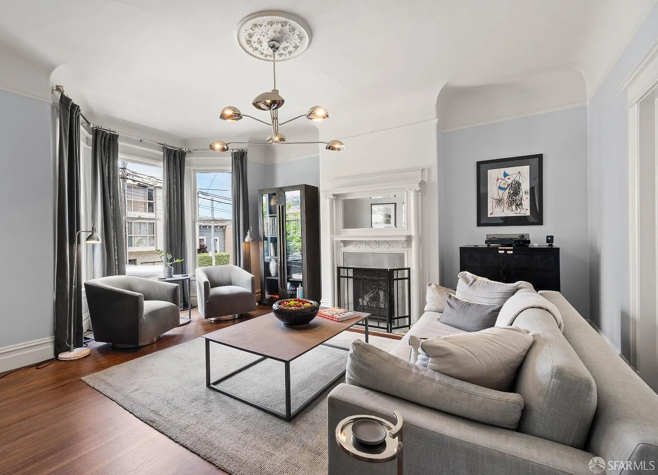
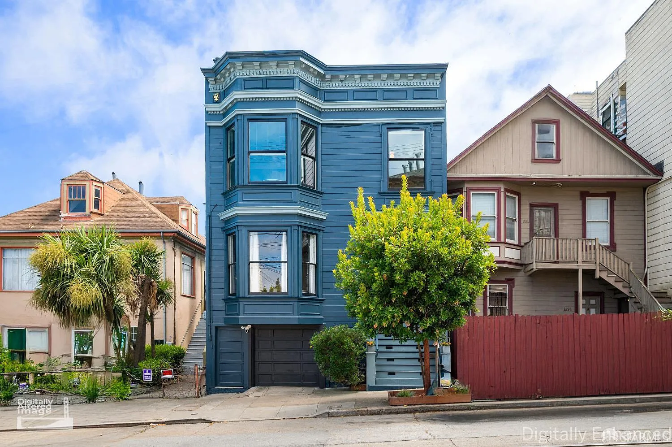
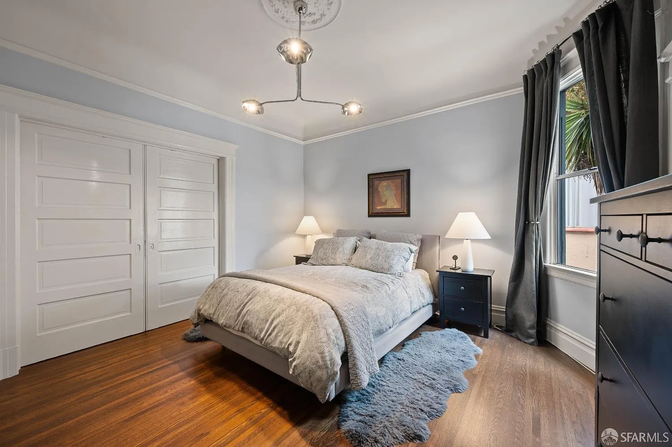
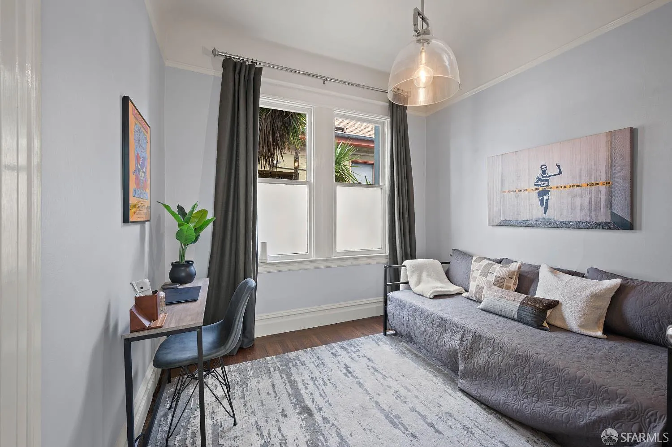
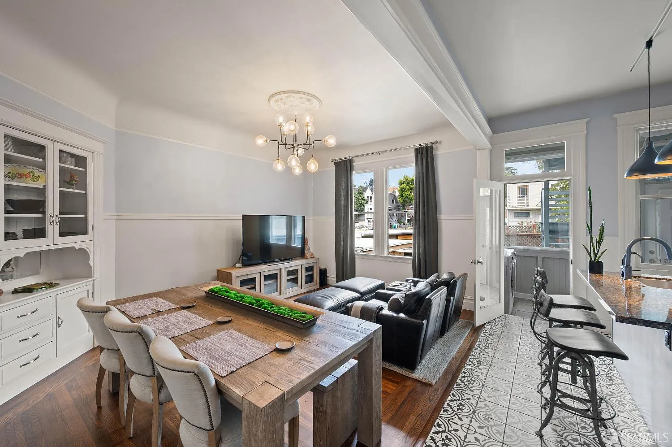
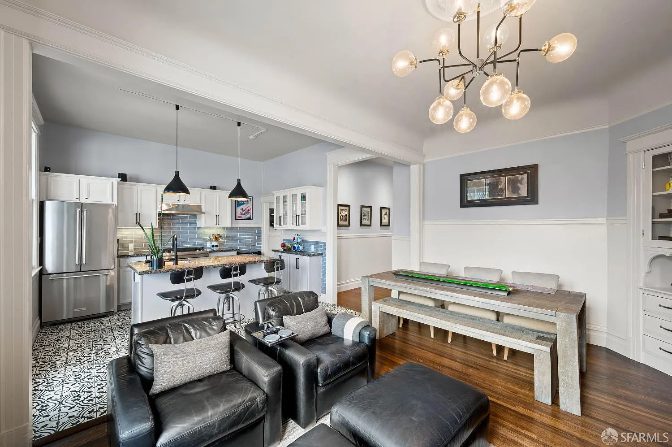
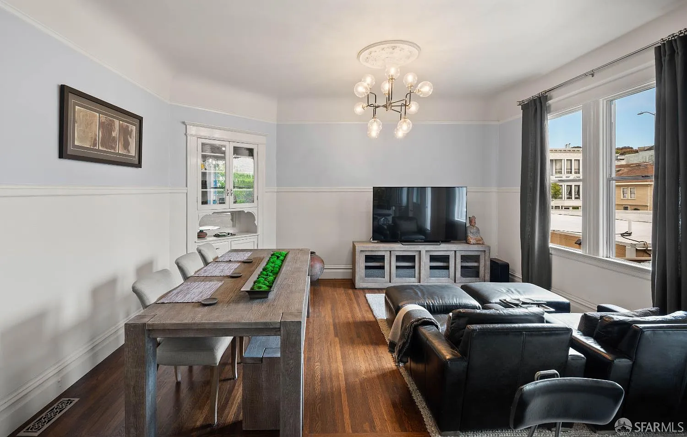
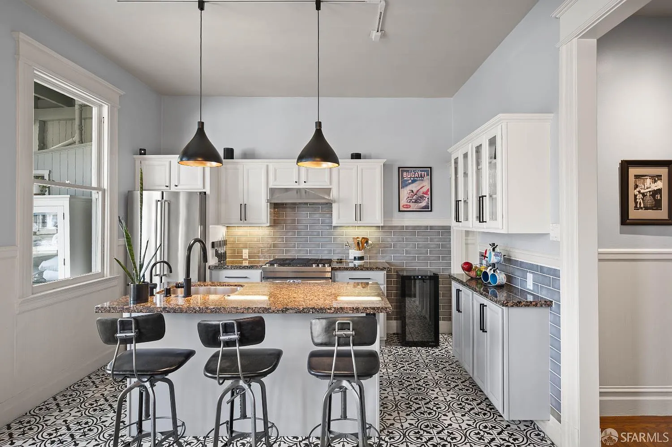
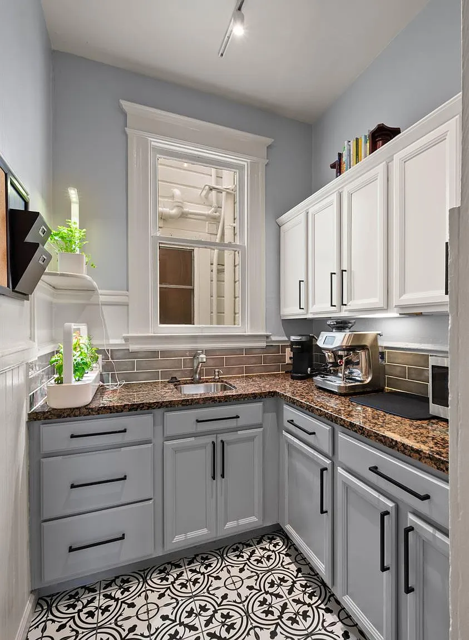
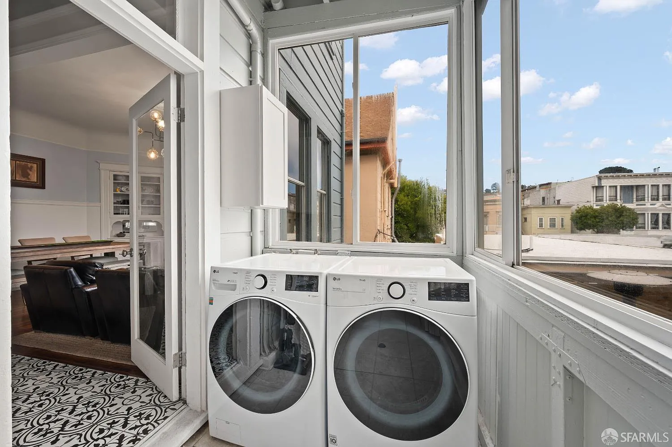
Welcome to 125 30th Street, a beautifully updated Victorian condominium where timeless architectural character meets modern convenience in one of San Francisco's most connected neighborhoods. Soaring ceilings, rich hardwood floors, and stunning period details create an immediate sense of warmth and grandeur throughout this spacious two-bedroom, one-and-a-half-bath residence. Designed for both everyday living and entertaining, the home offers two distinct living spaces, including a gracious front parlor and a sun-filled rear living and dining area that seamlessly connects to the kitchen. The updated kitchen is the heart of the home, featuring abundant cabinetry, modern finishes, and an extraordinary walk-in butler's pantry rarely found in condominium living. The south-facing rear of the home is flooded with natural light, creating an inviting atmosphere for cooking, dining, and gathering. Just off the living area, enjoy easy access to the shared patio and outdoor space, creating a seamless connection between indoor and outdoor living. The spacious primary bedroom offers a peaceful retreat, complete with two closets and ample room to unwind. A well-appointed second bedroom and one-and-a-half baths provide flexibility for guests, a home office, or growing household needs. Beyond its charm and functionality, the home offers exceptional practicality with one-car parking and a remarkable amount of storage, both within the residence and in the garage, providing flexibility rarely available in city living. Ideally positioned at the crossroads of Noe Valley, Glen Park, Bernal Heights, and the Mission, this location offers effortless access to neighborhood favorites, parks, shopping, dining, transit, and commuter routes. Enjoy the best of San Francisco living with character, convenience, and space all in one remarkable home.
Property Details
Bedrooms
2
Bathrooms
2
Square Feet
1,338
Lot Size
N/A
Year Built
0
Property Type
Residential
Features
- •Type: Condominium
- •Year Built: 1910
- •Heating: Central
- •Parking: 1 Attached Garage space
- •HOA: $450 monthly
- •Days on Zillow: 3 Days
- •Price/sqft: $1,028
Gallery
Location
Listing Information
Copyright 2025, Bay Area Rea Estate Information Services, Inc. All rights reserved.
All data, photos, visualizations, and information regarding a property, including the property's compliance with state and local legal requirements and all measurements and calculations of area, have been obtained from various sources, and may include such material that has been generated by use of artificial intelligence. Such information and material have not been and will not be verified for accuracy by the listing broker or the multiple listing service, and are not guaranteed as complete, accurate or reliable. Such information and material should be independently reviewed and verified for accuracy. This information and material are intended for the personal use of consumers and may not be used for any purpose other than to identify prospective properties consumers may be interested in purchasing.

Stay Informed & Inspired
Join our community and receive curated insights on luxury properties, market trends, and exclusive opportunities in San Francisco & Wine Country.