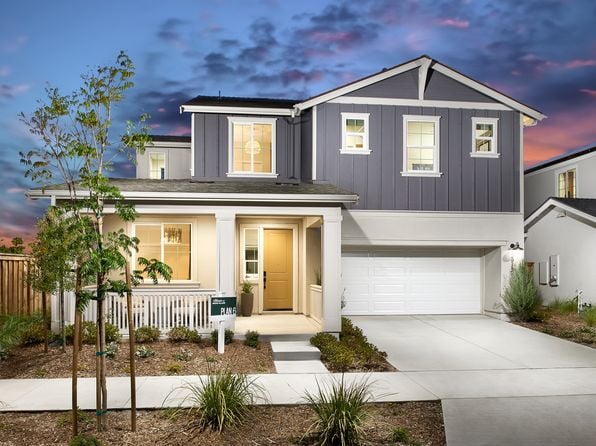
PLAN 6 PLAN, SANTA ROSA - GROVE VILLAGE
$899,990
Plan 6 Plan, Santa Rosa - Grove Village
Property Overview
Description
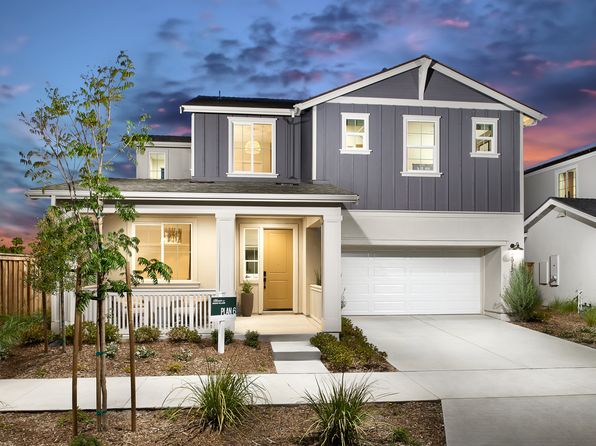
This thoughtfully designed floor plan offers 4 bedrooms, including a convenient first-floor bedroom and full bathroom, ideal for guests, multi-generational living, or a private home office.
Upstairs, you'll find three additional bedrooms, a versatile loft, and a spacious secondary living area perfect for work, study, or relaxation. The heart of the home is the open-concept kitchen, featuring a large center island that overlooks the dining area, creating the perfect space for everyday living and entertaining.
Designer-selected features include stainless steel kitchen appliances, quartz countertops, cabinetry with soft-close doors and drawers, a Nest thermostat, keyless entry door hardware, and more.
Property Details
Bedrooms
4
Bathrooms
3
Square Feet
2,455
Lot Size
N/A
Year Built
2026
Property Type
SINGLE_FAMILY
Features
- •Type: Single Family Residence
- •Year Built: 2026
- •Heating: Electric, Solar, Forced Air
- •Cooling: Central Air, Other
- •Parking: 2 Attached Garage spaces
- •HOA: $91 monthly
- •Days on Zillow: 68 Days
- •Price/sqft: $367
Gallery
Location
Listing Information
Copyright 2025, Bay Area Rea Estate Information Services, Inc. All rights reserved.
All data, photos, visualizations, and information regarding a property, including the property's compliance with state and local legal requirements and all measurements and calculations of area, have been obtained from various sources, and may include such material that has been generated by use of artificial intelligence. Such information and material have not been and will not be verified for accuracy by the listing broker or the multiple listing service, and are not guaranteed as complete, accurate or reliable. Such information and material should be independently reviewed and verified for accuracy. This information and material are intended for the personal use of consumers and may not be used for any purpose other than to identify prospective properties consumers may be interested in purchasing.

Stay Informed & Inspired
Join our community and receive curated insights on luxury properties, market trends, and exclusive opportunities in San Francisco & Wine Country.