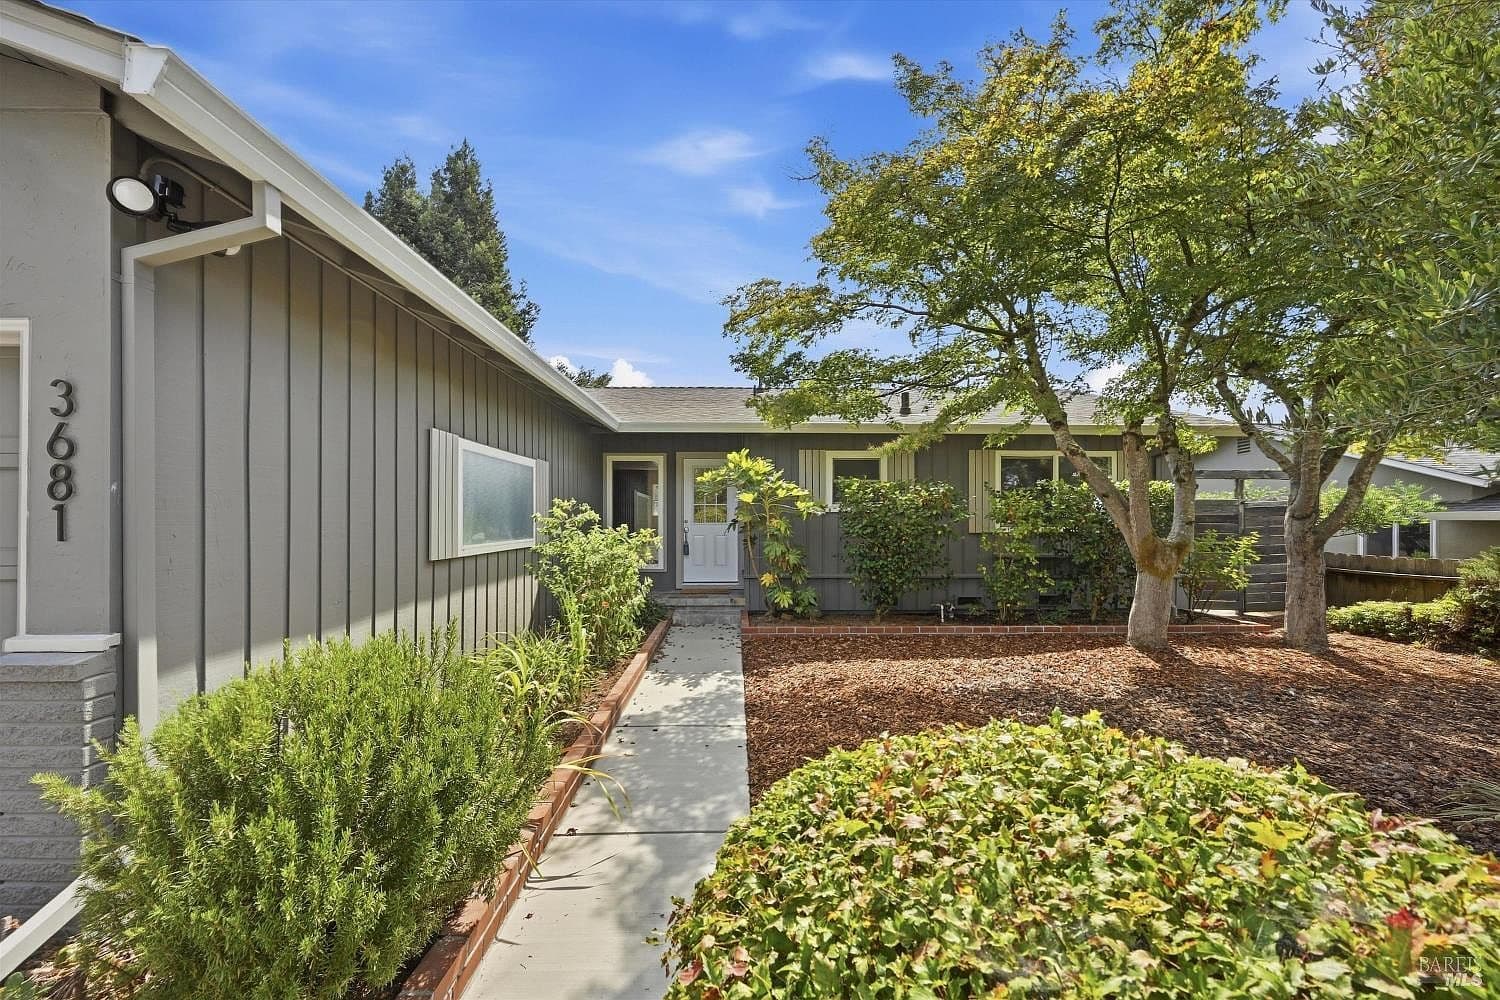
3681 DARTMOUTH DRIVE
$849,000
3681 Dartmouth Drive
Property Overview
Description
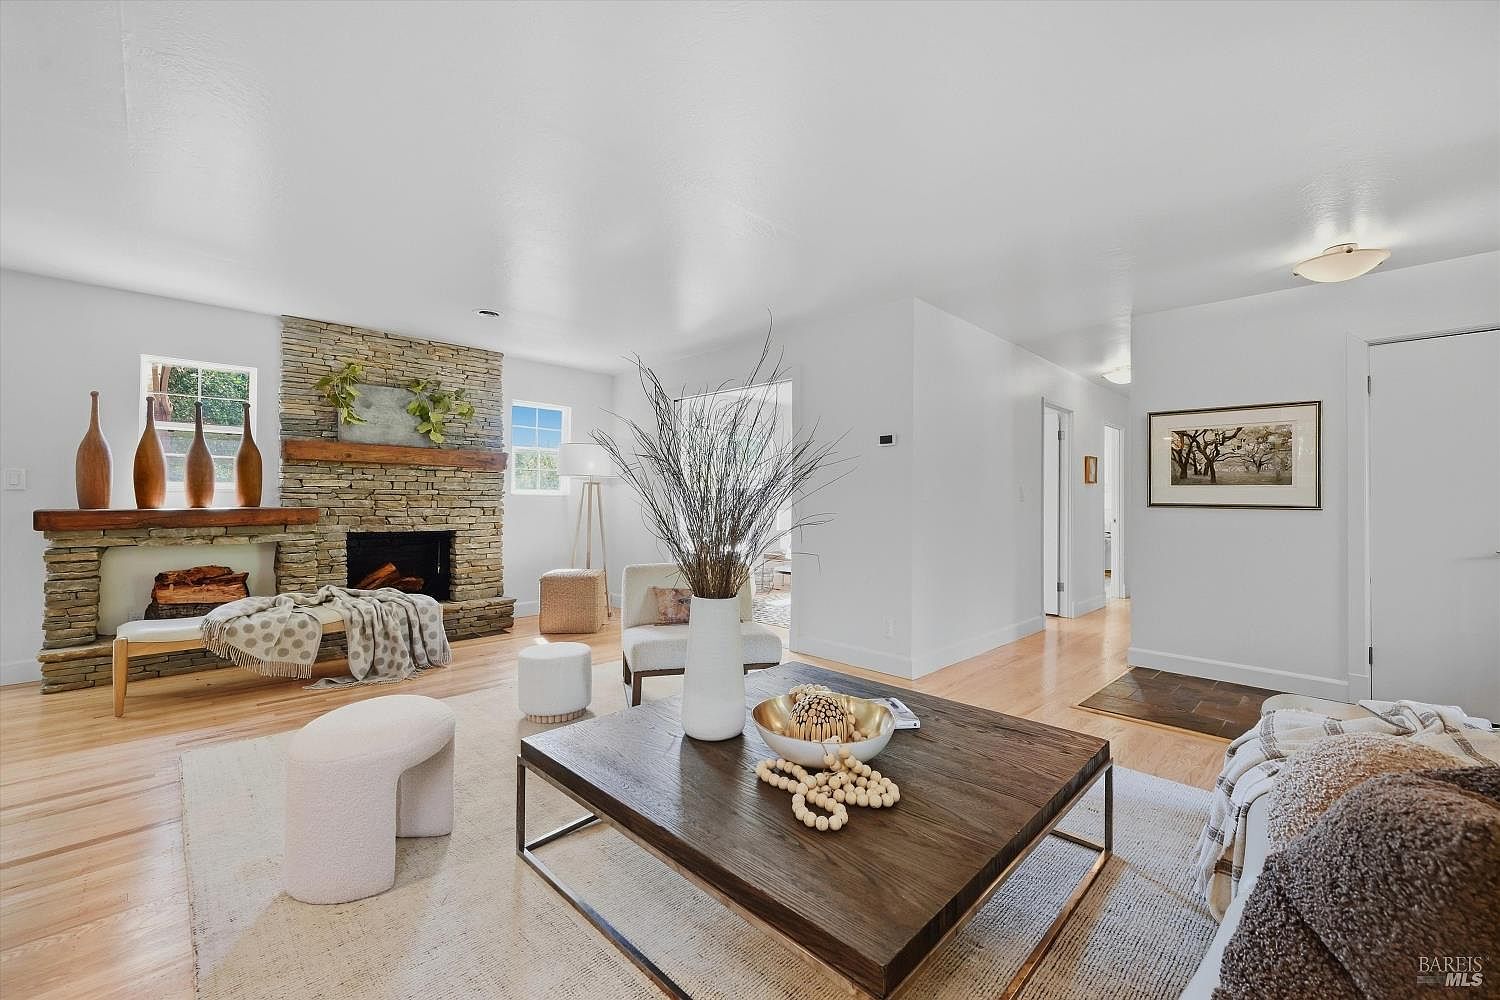
Set on the west side of Browns Valley, 3681 Dartmouth Drive enjoys an elevated setting in a peaceful neighborhood that feels just a little removed from town. There's an almost-country quality here, quiet and established, along with lovely evening sunsets from the backyard terrace overlooking the neighborhood. Inside, the home has a warm, well-built feel and an easy floor plan designed around comfortable everyday living. Hardwood flooring extends through much of the home, complemented by slate tile in the entry and baths. The open living, dining, and kitchen areas create one welcoming central space, with a stacked-stone fireplace adding texture and character to the living room. The kitchen features rich wood cabinetry, smooth quartz countertops, a gas range with hood, and a deep sink with gooseneck faucet. A sliding glass door connects the living areas directly to the backyard terrace, making it easy to enjoy the outdoor space, neighborhood views, and colorful sunsets. The primary bedroom also opens to the terrace through its own sliding glass door and includes a private bath with pedestal sink and shower over tub. A second full bath serves the additional bedrooms. Pocket doors open the third bedroom directly to the living room, creating flexibility for use as a bedroom, study, media room, or comfortable extension of the main living space. Dual pane windows, and central heat and air, provide year-round comfort, while low-maintenance landscaping keeps upkeep simple, leaving more time to enjoy this inviting Browns Valley setting and a home with great bones, a comfortable sense of place, and an easygoing character that feels right at home in the neighborhood.
Property Details
Bedrooms
3
Bathrooms
2
Square Feet
1,296
Lot Size
7,609.932 sq ft
Year Built
0
Property Type
SINGLE_FAMILY
Features
- •Type: Single Family Residence
- •Year Built: 1958
- •Heating: Central
- •Cooling: Central Air
- •Parking: 2 Attached Garage spaces
- •Lot: 7,609 sqft
- •Days on Zillow: 4 Days
- •Price/sqft: $655
Gallery




Location
Listing Information
Copyright 2025, Bay Area Rea Estate Information Services, Inc. All rights reserved.
All data, photos, visualizations, and information regarding a property, including the property's compliance with state and local legal requirements and all measurements and calculations of area, have been obtained from various sources, and may include such material that has been generated by use of artificial intelligence. Such information and material have not been and will not be verified for accuracy by the listing broker or the multiple listing service, and are not guaranteed as complete, accurate or reliable. Such information and material should be independently reviewed and verified for accuracy. This information and material are intended for the personal use of consumers and may not be used for any purpose other than to identify prospective properties consumers may be interested in purchasing.

Stay Informed & Inspired
Join our community and receive curated insights on luxury properties, market trends, and exclusive opportunities in San Francisco & Wine Country.