555 BARTLETT ST APT 206
$899,000
555 Bartlett St APT 206
Property Overview
Description
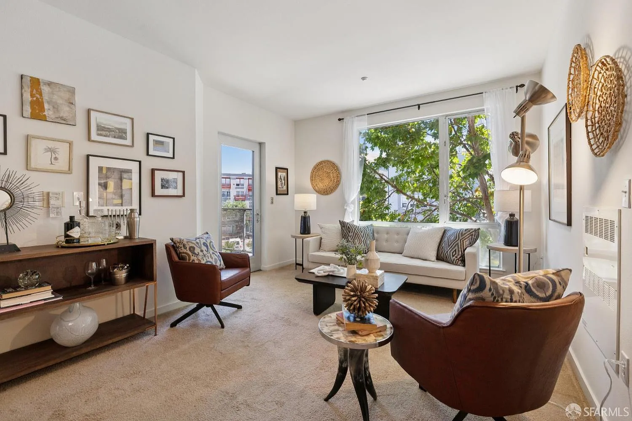
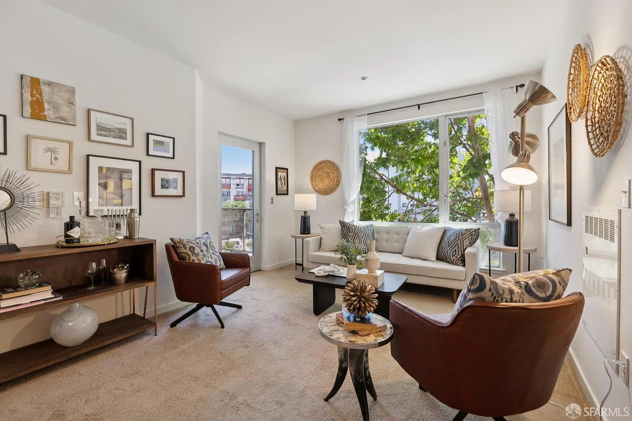
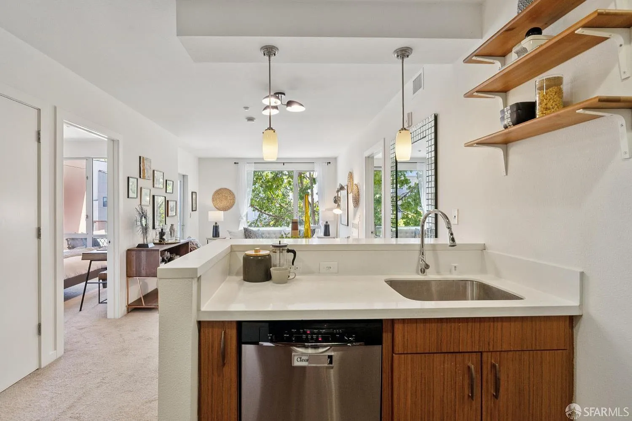
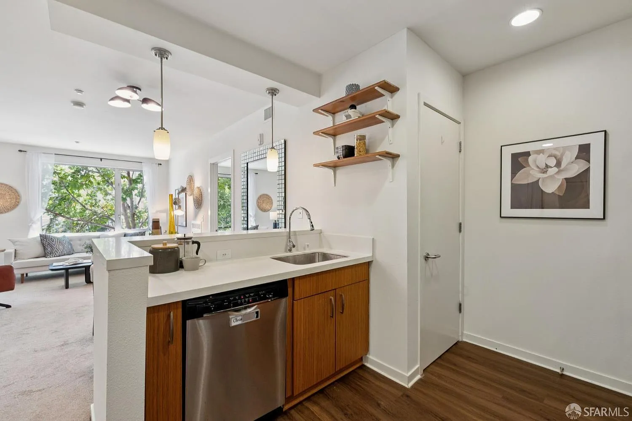
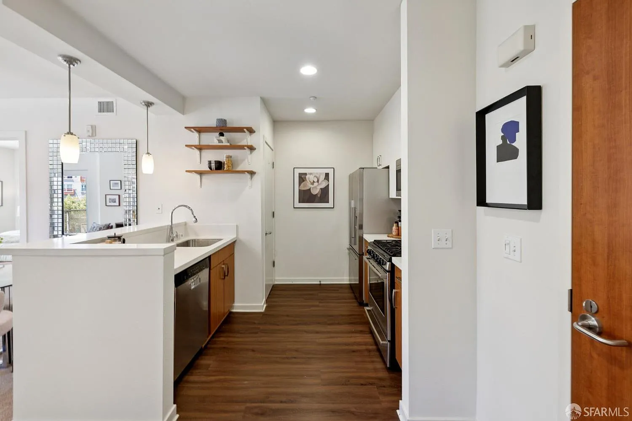
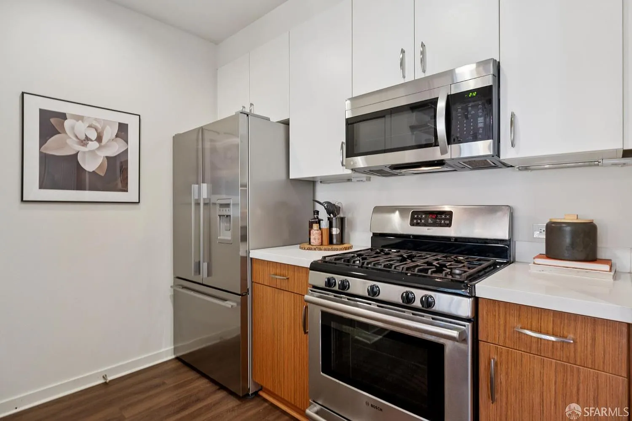
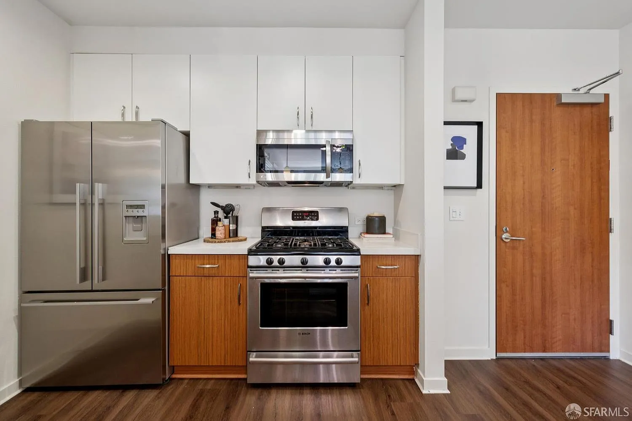
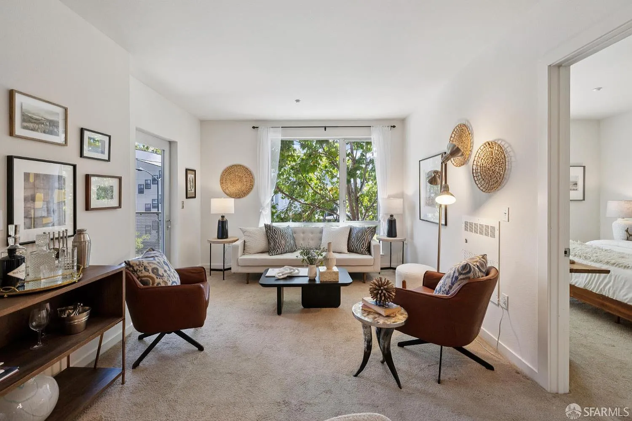
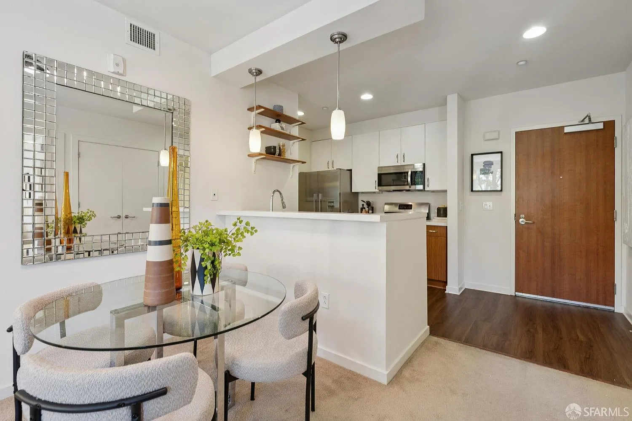
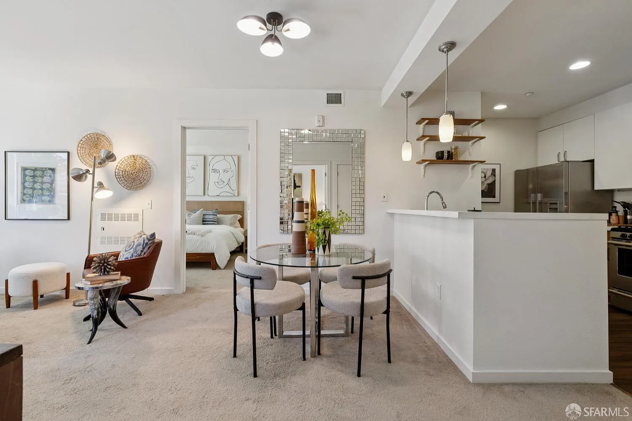
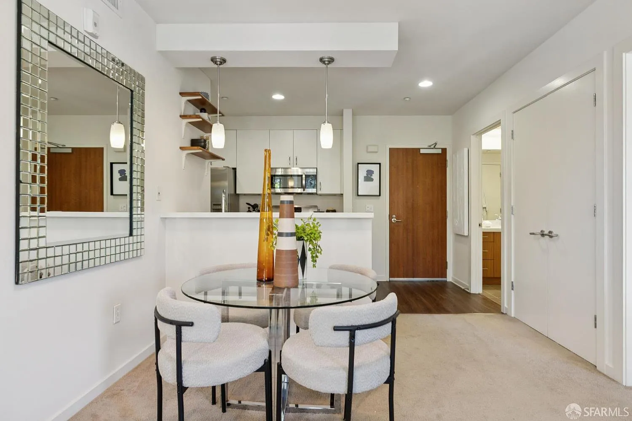
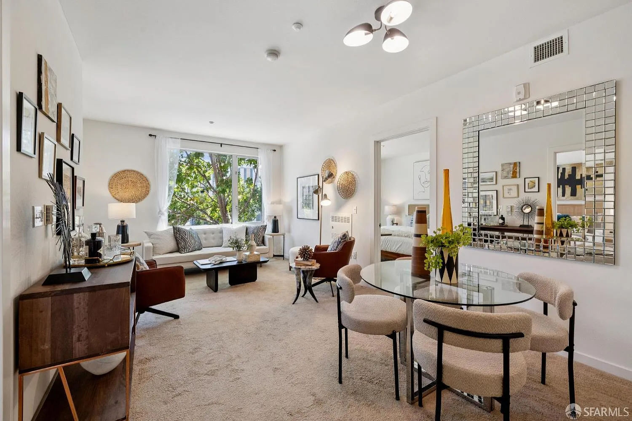
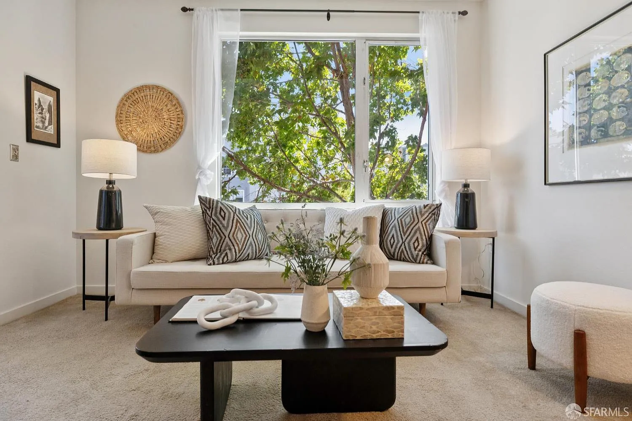
This beautifully appointed 2BR/2BA condo with south-facing deck offers a smart layout and stylish finishes. Located within a modern building in San Francisco's dynamic Mission District, the home presents an inviting, light-filled environment perfect for everyday living and entertaining. The two bedrooms are situated on opposite sides of the unit, offering privacy and separation ideal when working from home. The deck is shaded by a mature tree out front. The primary bedroom has its own en-suite bathroom, and two closets including a walk-in closet. The second bedroom also has a walk-in closet and direct access to its own ensuite bathroom which can additionally function as a guest bathroom. The kitchen boasts a Fisher & Paykel fridge, a 5-burner gas burning Bosch stove and a hood/microwave that vents to the exterior. Residents also enjoy a large common patio which is conveniently located on the same floor, right across the hallway from this unit featuring pleasant landscaping and extensive open areas to unwind or entertain. Additional highlights include in-unit vented laundry, one-car side by side parking (a spacious stall in a large securely-gated garage with plenty of room to maneuver), storage compartment in a locked storage room, a shared bicycle rack, and an elevator. Ideally situated minutes from vibrant shops, cafes, and restaurants, this home puts San Francisco's best neighborhood amenities at your doorstep. BART and MUNI are a few blocks away and nearby 280/101 onramps make commuting downtown or to the airport a breeze. HOA dues = $742.48 (HOA) + Parking Fee ($82.54) = $825.02/month.
Property Details
Bedrooms
2
Bathrooms
2
Square Feet
934
Lot Size
N/A
Year Built
0
Property Type
Residential
Features
- •Type: Condominium
- •Year Built: 2010
- •Parking: 1 Garage space
- •HOA: $825 monthly
- •Days on Zillow: 3 Days
- •Price/sqft: $963
Gallery
Location
Listing Information
Copyright 2025, Bay Area Rea Estate Information Services, Inc. All rights reserved.
All data, photos, visualizations, and information regarding a property, including the property's compliance with state and local legal requirements and all measurements and calculations of area, have been obtained from various sources, and may include such material that has been generated by use of artificial intelligence. Such information and material have not been and will not be verified for accuracy by the listing broker or the multiple listing service, and are not guaranteed as complete, accurate or reliable. Such information and material should be independently reviewed and verified for accuracy. This information and material are intended for the personal use of consumers and may not be used for any purpose other than to identify prospective properties consumers may be interested in purchasing.

Stay Informed & Inspired
Join our community and receive curated insights on luxury properties, market trends, and exclusive opportunities in San Francisco & Wine Country.